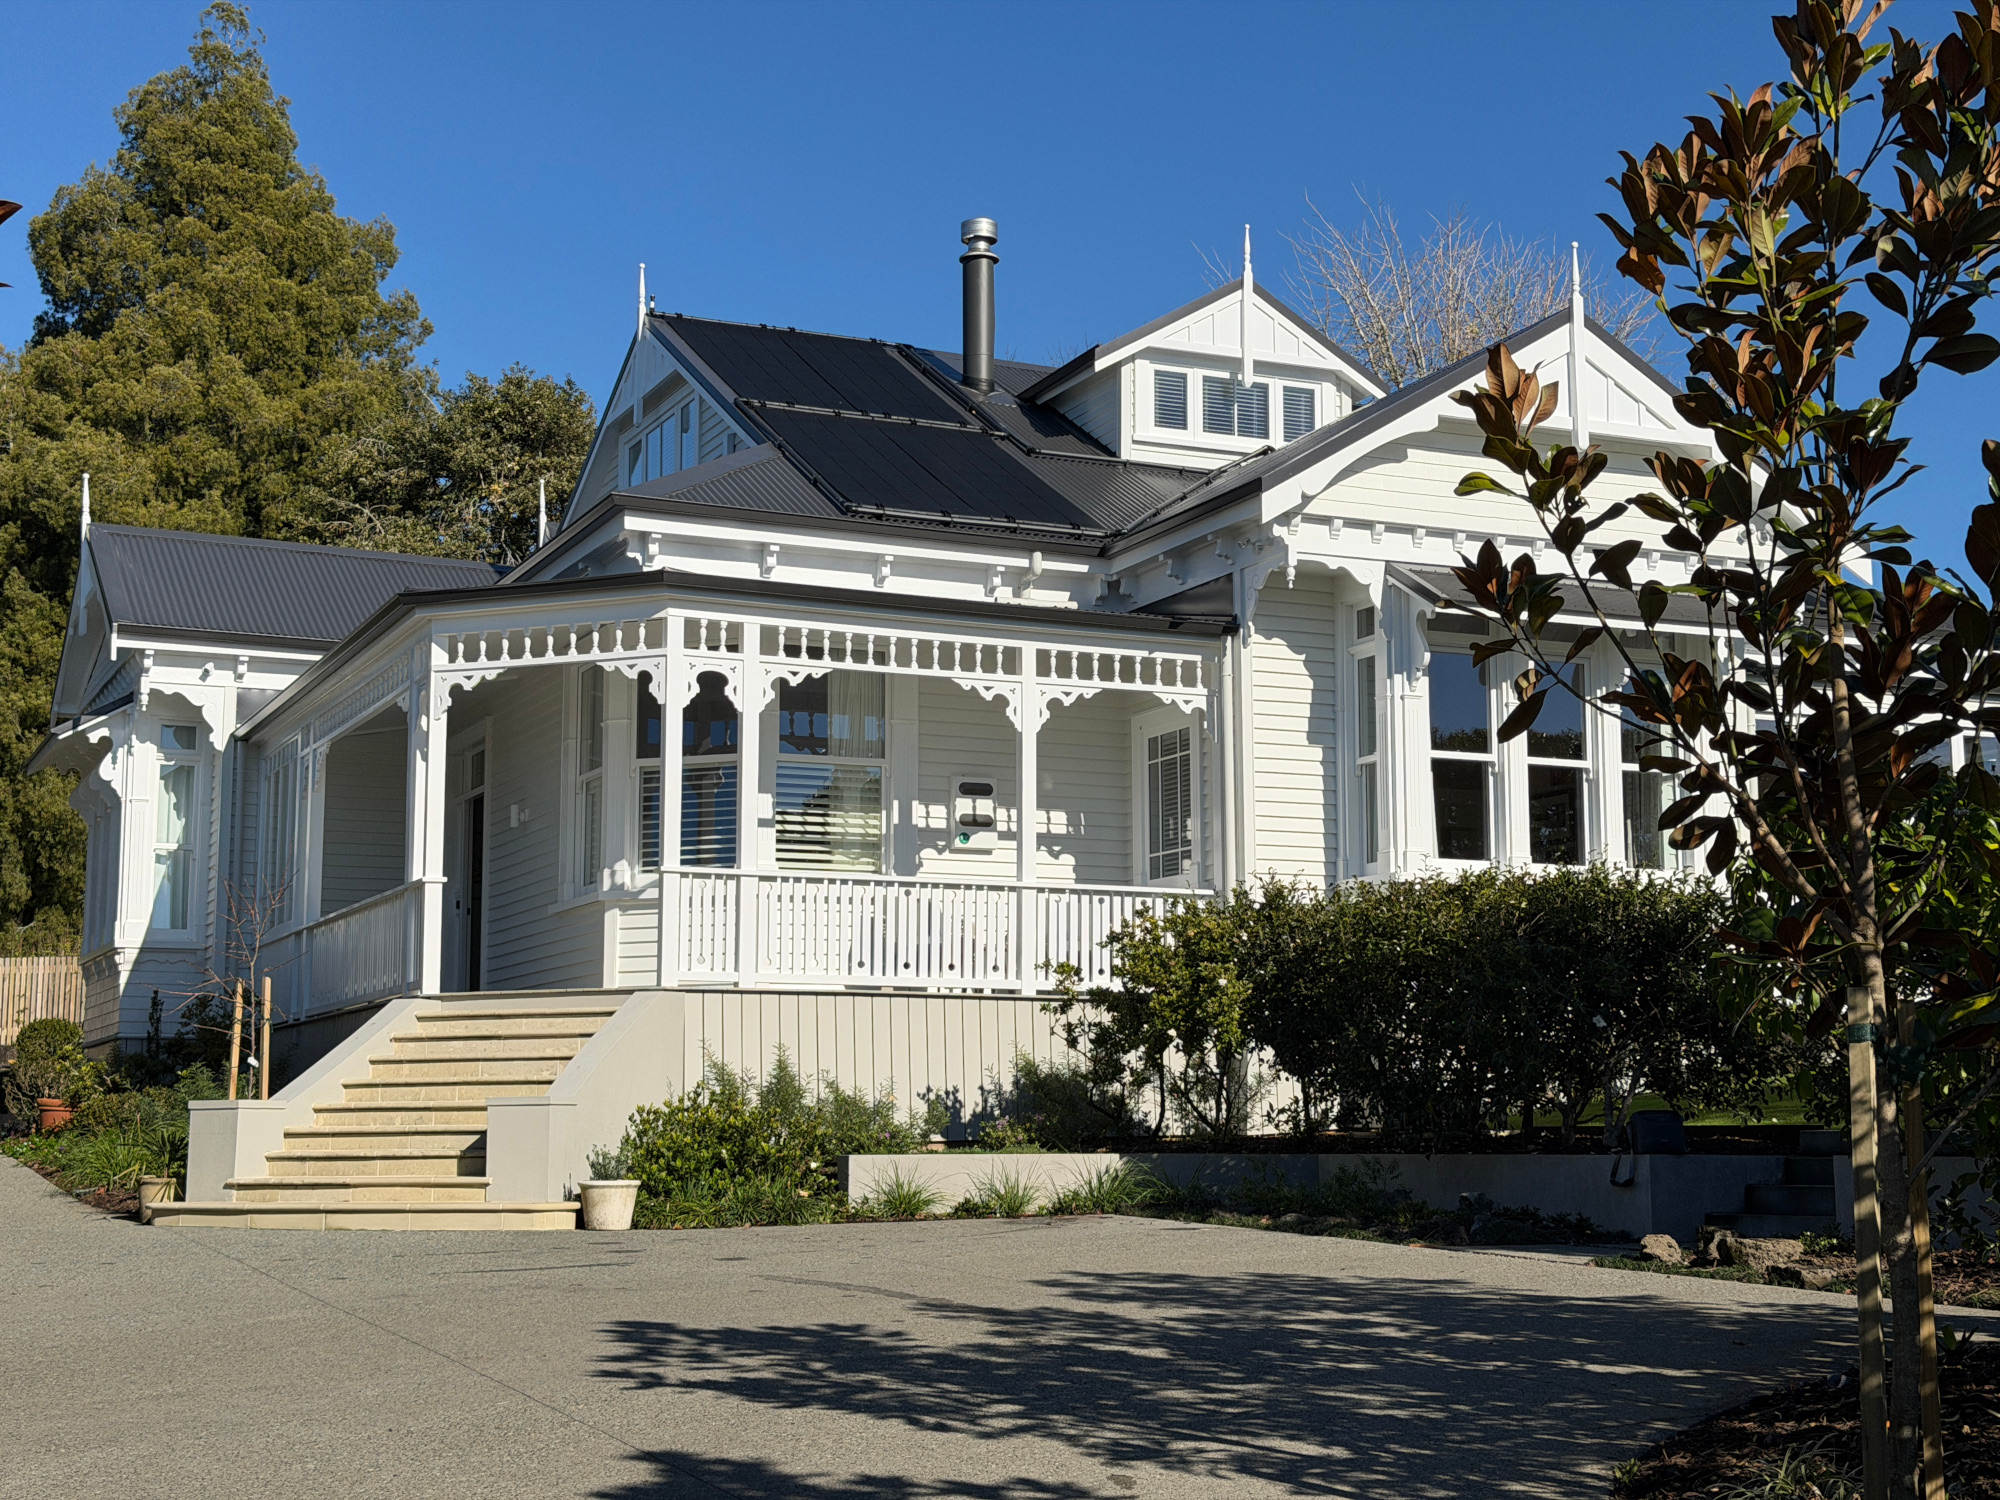
Epsom Heritage Villa Renovation

Background

Epsom Heritage Villa Renovation

A thoughtfully considered Auckland villa where heritage character meets contemporary family living.

Originally designed with compartmentalised living spaces and a dated lean-to addition, this heritage villa has been transformed into a light-filled family home that embraces modern living while respecting its architectural character.

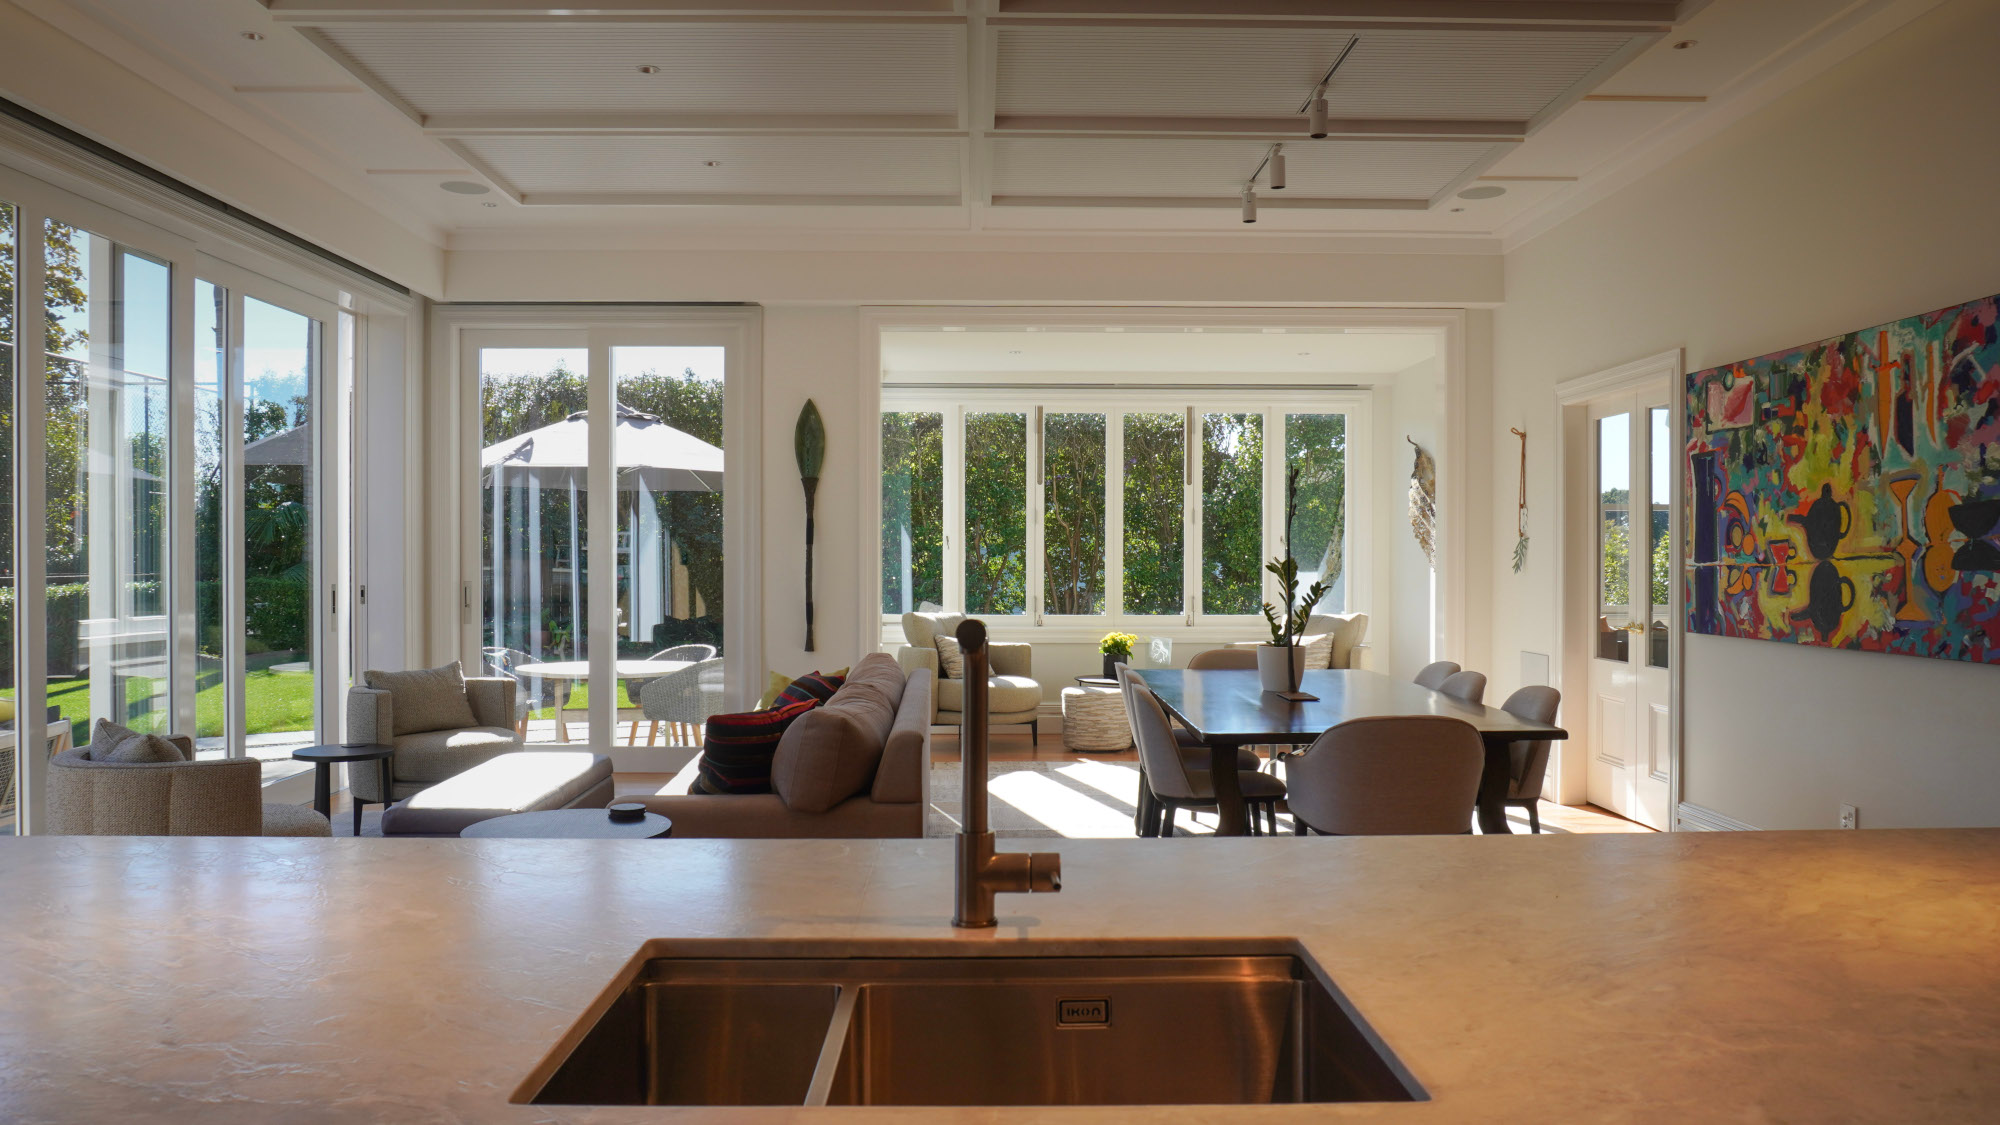
The renovation centred on opening the home to the northwest, replacing the existing lean-to with a carefully designed extension that captures all-day sun and creates a seamless connection between the kitchen, dining, and living spaces. The reconfigured layout provides a generous open-plan entertaining area that feels both expansive and welcoming, while remaining sympathetic to the home’s original heritage features.
Background

At the heart of the transformation is a beautifully crafted kitchen featuring natural stone benchtops, complemented by a fully functional scullery that provides practical storage and preparation space while maintaining the clean architectural lines of the main living area.

A striking feature of the new living space is the lowered decorative acoustic ceiling, finished with DecorTech MultiGroove panelling. Beyond adding warmth and texture, the ceiling improves the acoustic performance of the open-plan space while creating a refined architectural focal point.

The result is a home that effortlessly balances heritage charm with contemporary comfort—bringing light, space, and functionality together for modern family living.